Four-Bedroom Townhouse in the Heart of Ballyvary, Co. Mayo
Kevin Beirne Auctioneers is delighted to bring to market this newly renovated mid-terrace townhouse, ideally situated in the picturesque village of Ballyvary, County Mayo.
Occupying a convenient village-centre location, the property is within easy reach of local amenities, scenic walks, the church and schools.
The property is currently arranged as two separate, self-contained two-bedroom living units, each with its own entrance, kitchen, bathroom and living accommodation. The new owner may retain the existing arrangement or combine both units to create one spacious four-bedroom family home.
Both living areas have been renovated to a high standard and benefit from front and rear access.
Ground-Floor Accommodation:
Entrance Hall
Featuring cherrywood-style flooring, timber staircase to the first floor and useful under-stairs storage.
TV Room
approximately 18 ft x 10 ft
A bright and comfortable living room featuring laminate flooring, ceiling coving, window blinds and a TV point.
Bedroom One
approximately 15 ft x 12 ft
A spacious double bedroom with laminate flooring, window blinds, TV point and a newly fitted sliding wardrobe with roller-back doors.
Kitchen/Dining Room
approximately 18 ft x 9 ft
A spacious kitchen and dining area with laminate flooring and a newly fitted kitchen. Features include an integrated oven and hob, tiled splashback, timber-effect worktop, sink, wine rack, fridge-freezer and plumbing for a washer and dryer.
Bathroom
approximately 12 ft x 8 ft
Finished with floor-to-ceiling tiling and comprising a vanity unit with mirror and shaver light, a newly installed Mira shower and roller-back shower doors.
A rear door provides access to the spacious backyard, storage shed and a minor road to the rear of Ballyvary village. The property also benefits from an outdoor electrical point and a newly installed oil burner.
Self-Contained Two-Bedroom Apartment:
The adjoining accommodation has also been newly renovated and benefits from its own private entrance.
Kitchen/Dining/Living Area
approximately 24 ft x 15 ft
A bright, generously proportioned open-plan space with a newly fitted kitchen, integrated oven and hob, dishwasher, fridge, tiled splashback, storage presses and recessed ceiling lighting. Additional features include laminate timber flooring and a solid-fuel stove with an attractive timber and brick surround.
Bathroom
approximately 12 ft x 6 ft
Comprising a vanity unit with mirror, corner shower with roller-back doors, heated towel rail and storage press.
Bedroom One
approximately 15 ft x 12 ft
A spacious bedroom with window blinds, a Velux window providing natural light and a fitted sliding wardrobe with a full-length mirror.
Second-Floor Bedroom
approximately 16 ft x 16 ft
A large bedroom featuring timber-effect flooring, a fitted wardrobe, TV point and three Velux windows providing excellent natural light.
Key Features:
Newly renovated throughout
Four bedrooms and two bathrooms in total
Currently arranged as two self-contained living units
Separate entrances, kitchens and bathrooms
Option to combine both units into one spacious family home
Front and rear access
Spacious rear yard and storage shed
Newly installed oil burner
Excellent village-centre location
Convenient to local amenities, schools, church and walking routes

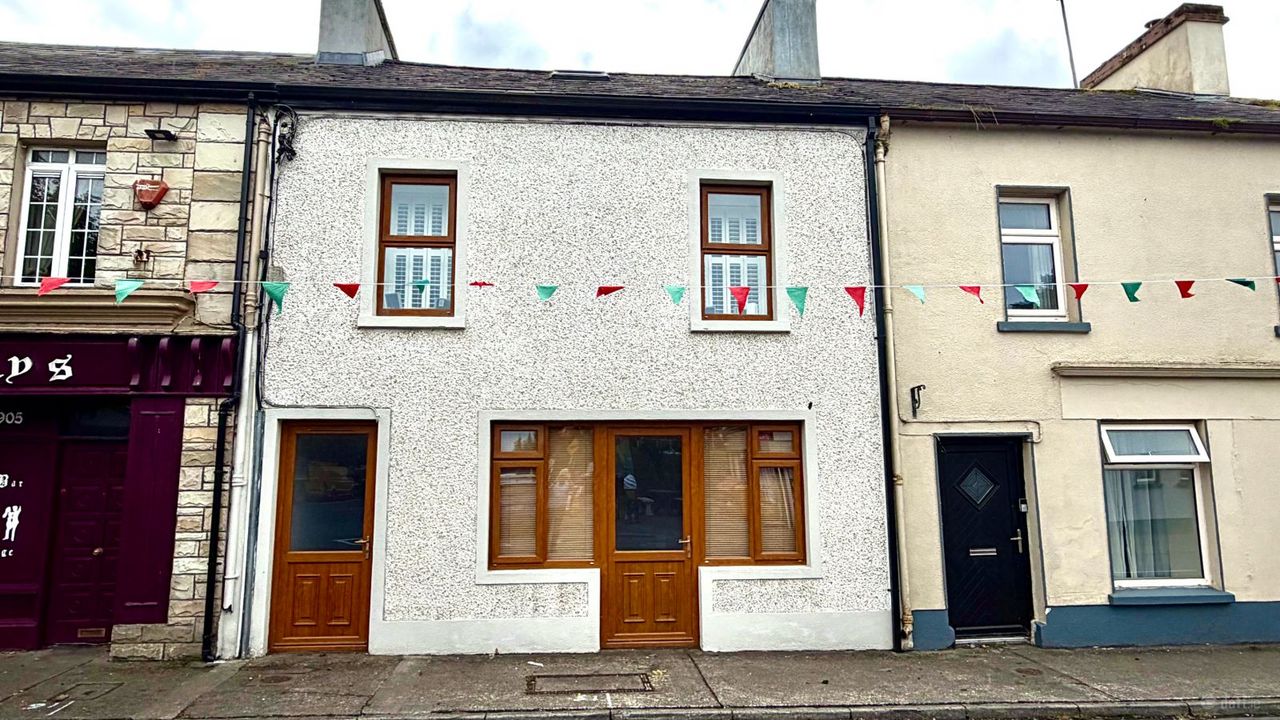 Photo: 1/13