Your browser print dialog will open — choose “Save as PDF”.
Kevin Beirne Auctioneers
Tucker Street, Castlebar, Co. Mayo, F23 VE29
094 904 4777 · 086 054 0013
kevin@kbauctioneers.ie
Residential Properties For Sale
88 Manor Village, Westport Road, Castlebar, Co. Mayo
Price on application
BERD1
Type
house
Bedrooms
3
Bathrooms
1
Description
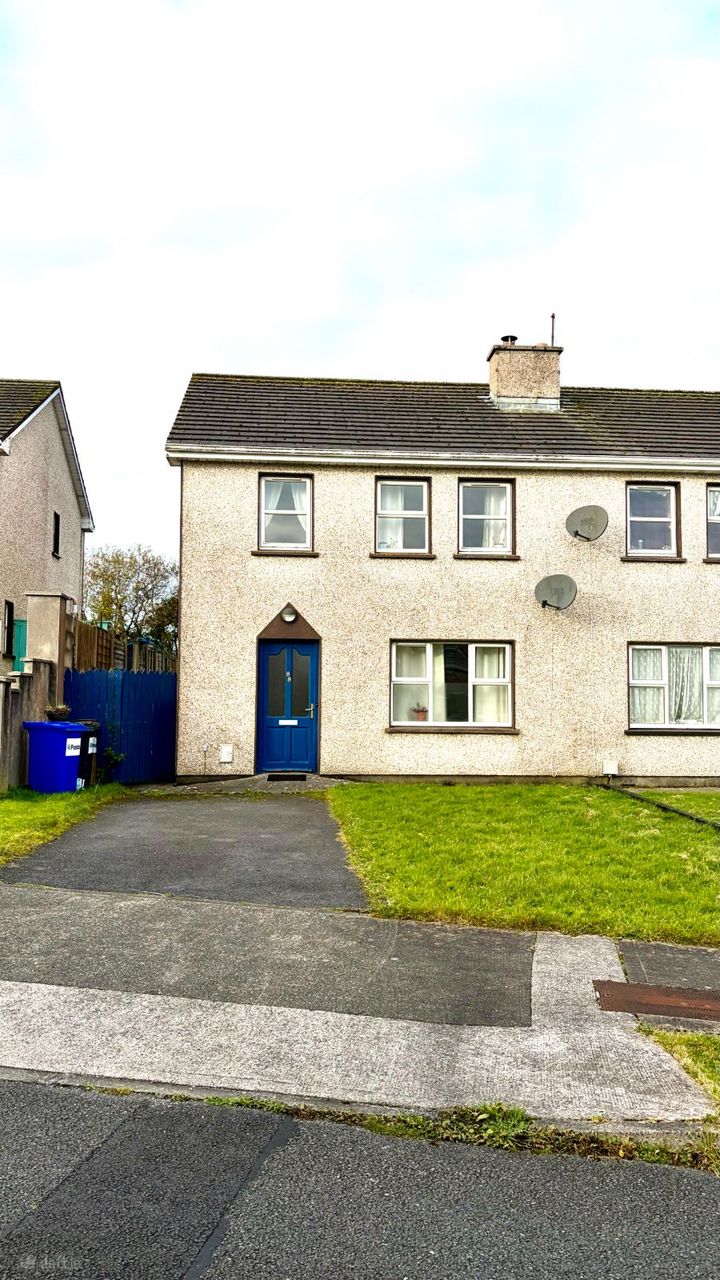
Kevin Beirne Auctioneers is delighted to bring to the market this well-maintained three-bedroom semi-detached residence, ideally located in the popular residential development of Manor Village, off the Westport Road, Castlebar, Co. Mayo.
The property is conveniently situated approximately five minutes’ drive from Castlebar town centre, Mayo University Hospital, shopping centres, restaurants, schools and other local amenities. The town centre is also within walking distance.
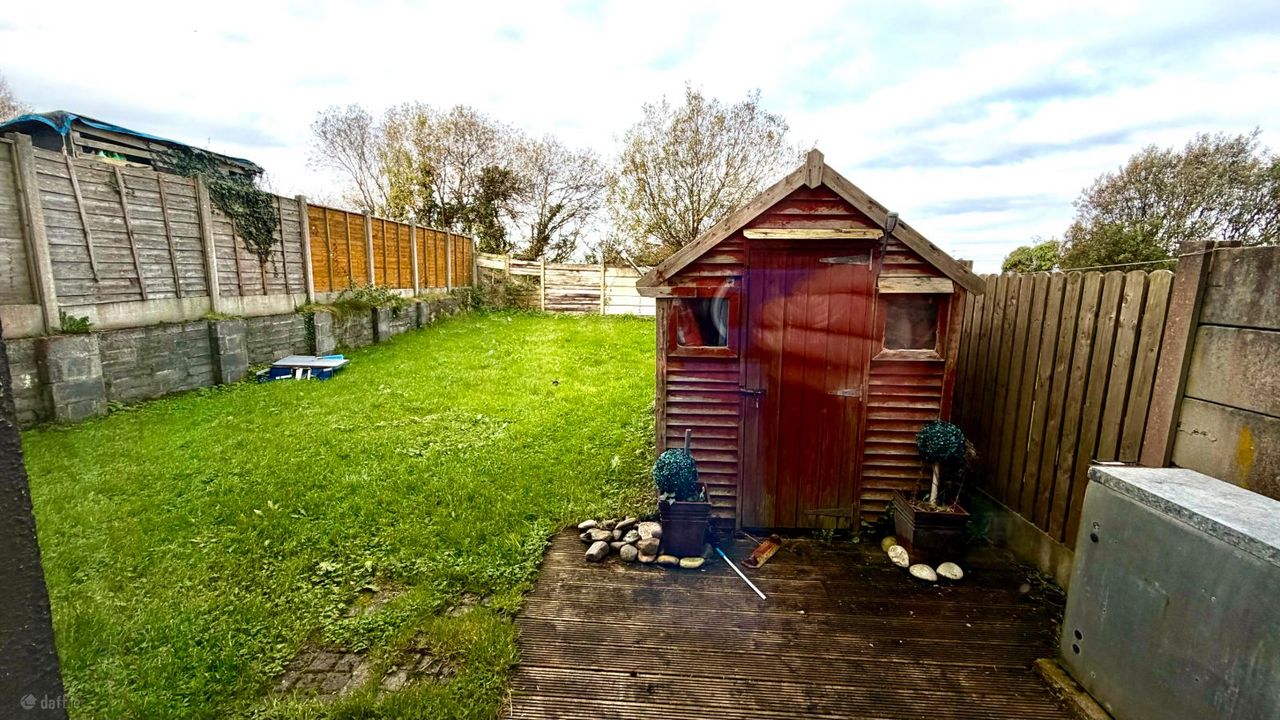
This attractive home offers spacious accommodation throughout, together with a private, mature rear garden that is not overlooked.
Accommodation comprises:
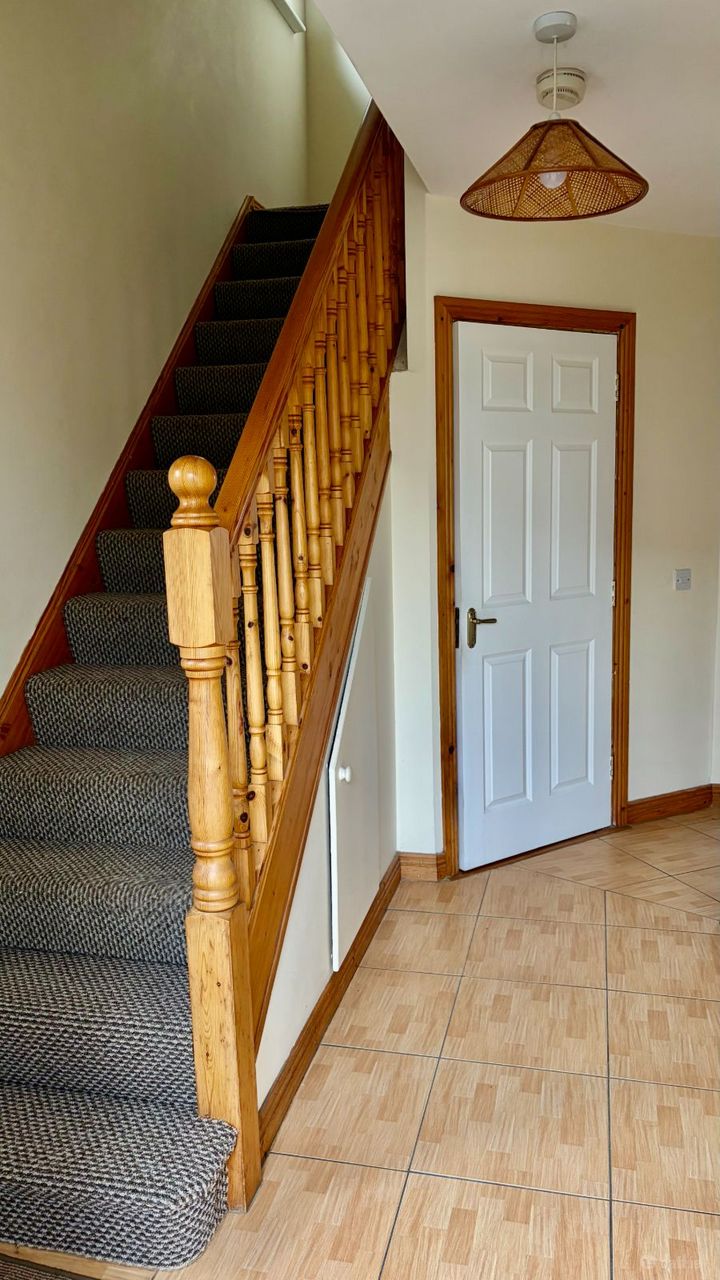
Entrance Hall
With ceramic tiled flooring and useful under-stairs storage.
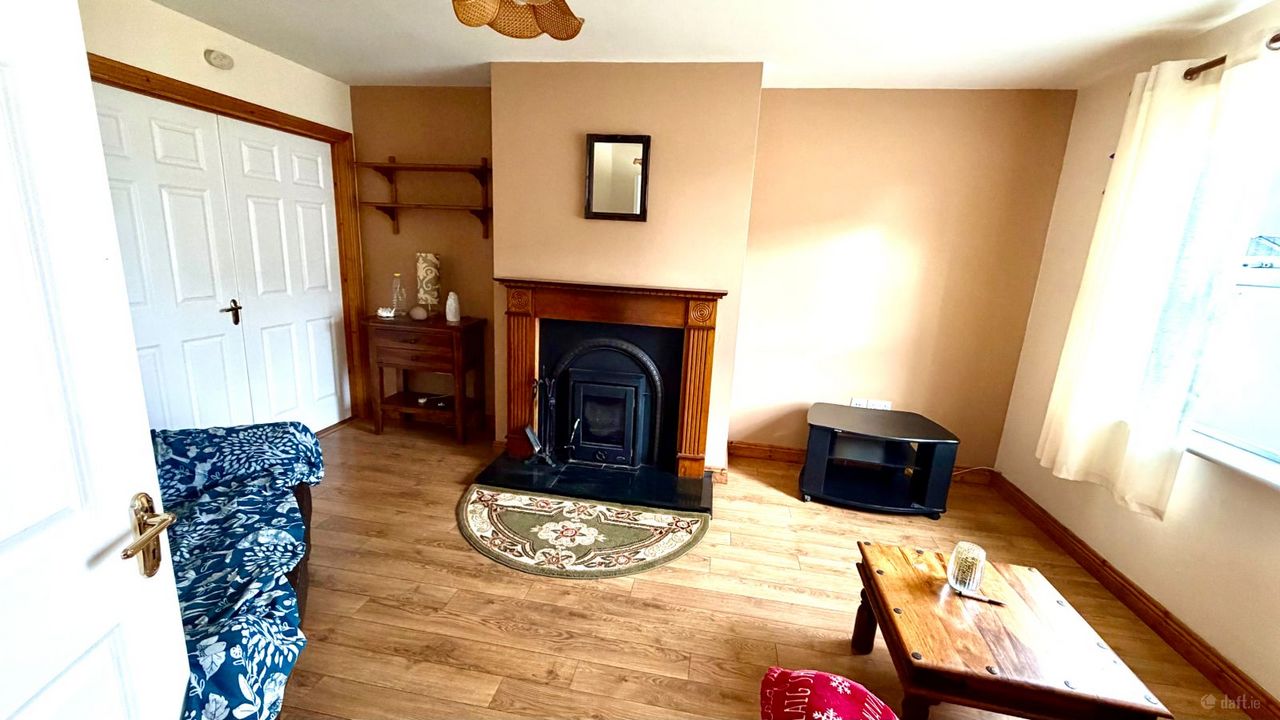
Sitting Room
A spacious reception room measuring approximately 15ft x 16ft, featuring laminate flooring, an integrated solid fuel stove with marble mantelpiece, curtains and a TV point.
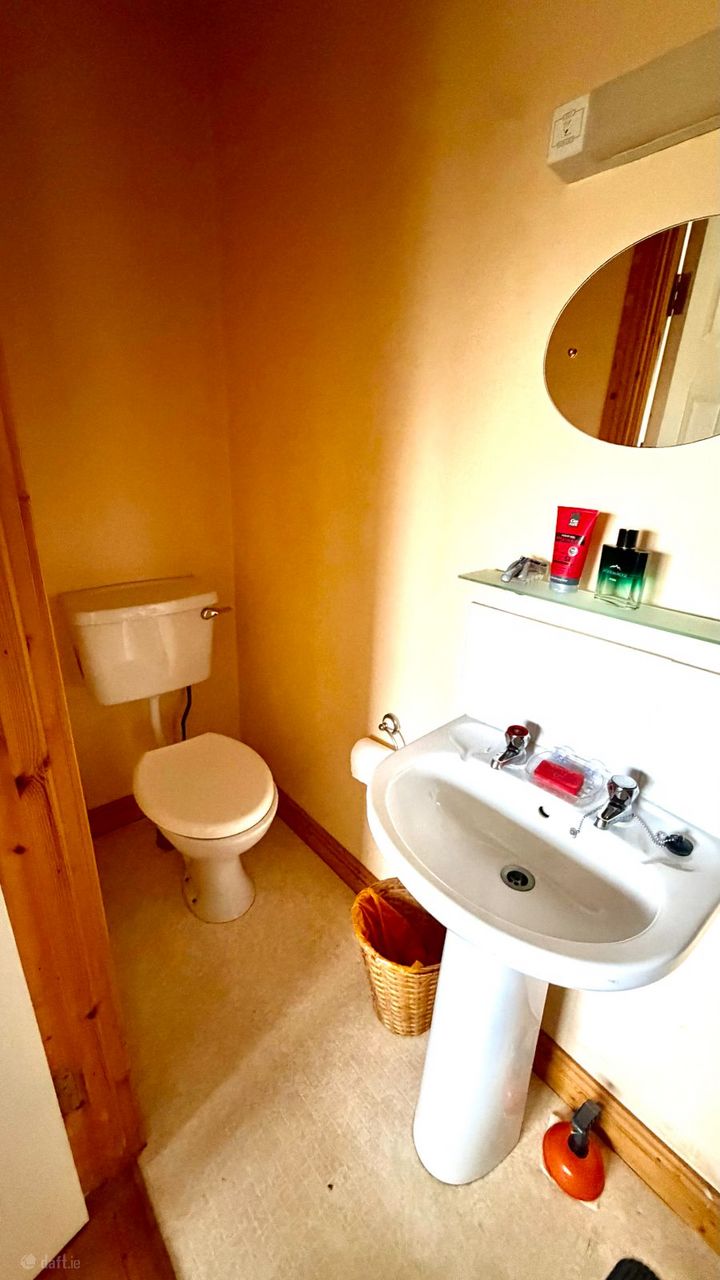
Guest WC
Fully tiled flooring, WC and wash-hand basin.
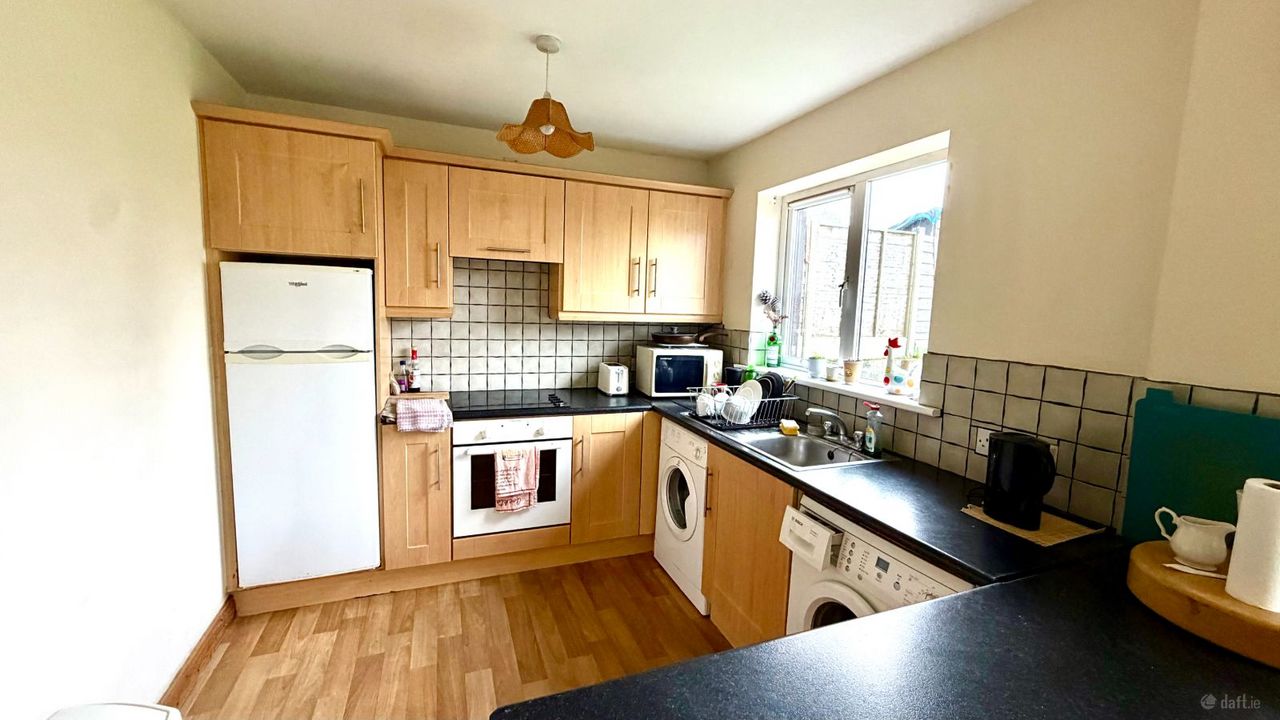
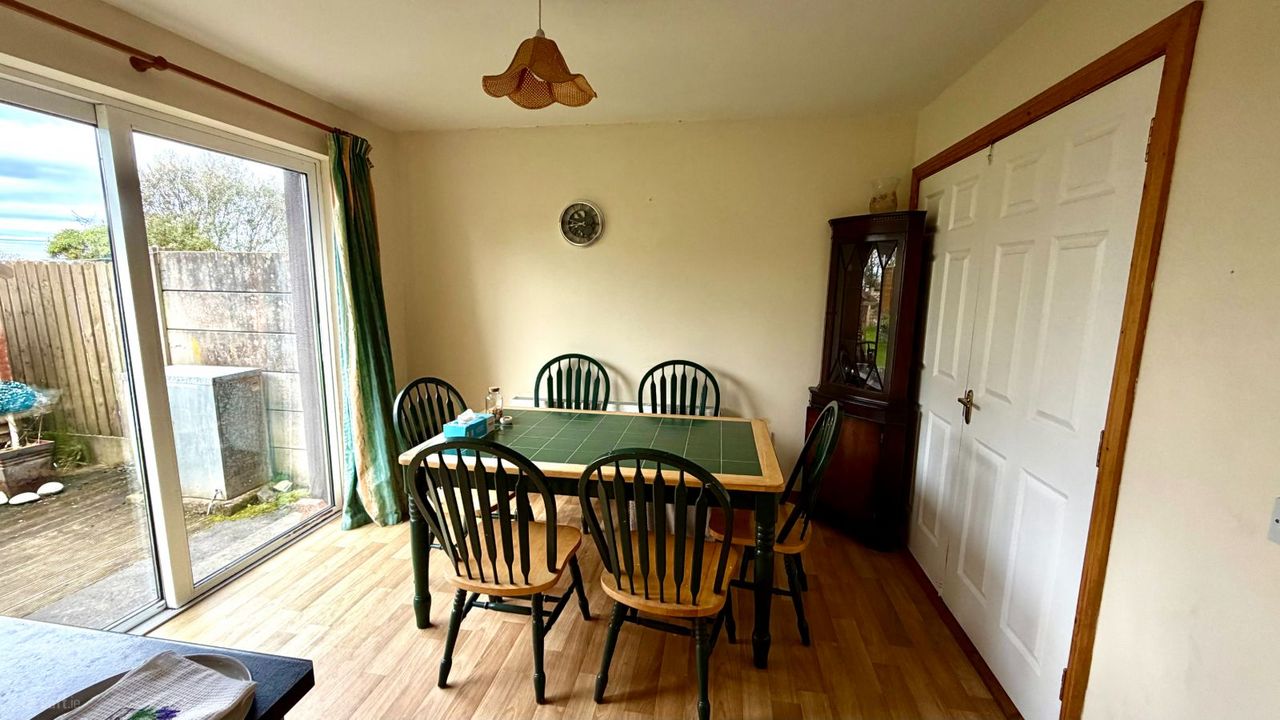
Kitchen/Dining Room
A generous room measuring approximately 18ft x 15ft, with laminate flooring, fitted kitchen units, splashback tiling and a breakfast counter. French doors provide direct access to the private rear garden.
First Floor: Carpeted stairs and landing lead to three spacious bedrooms and the main bathroom.
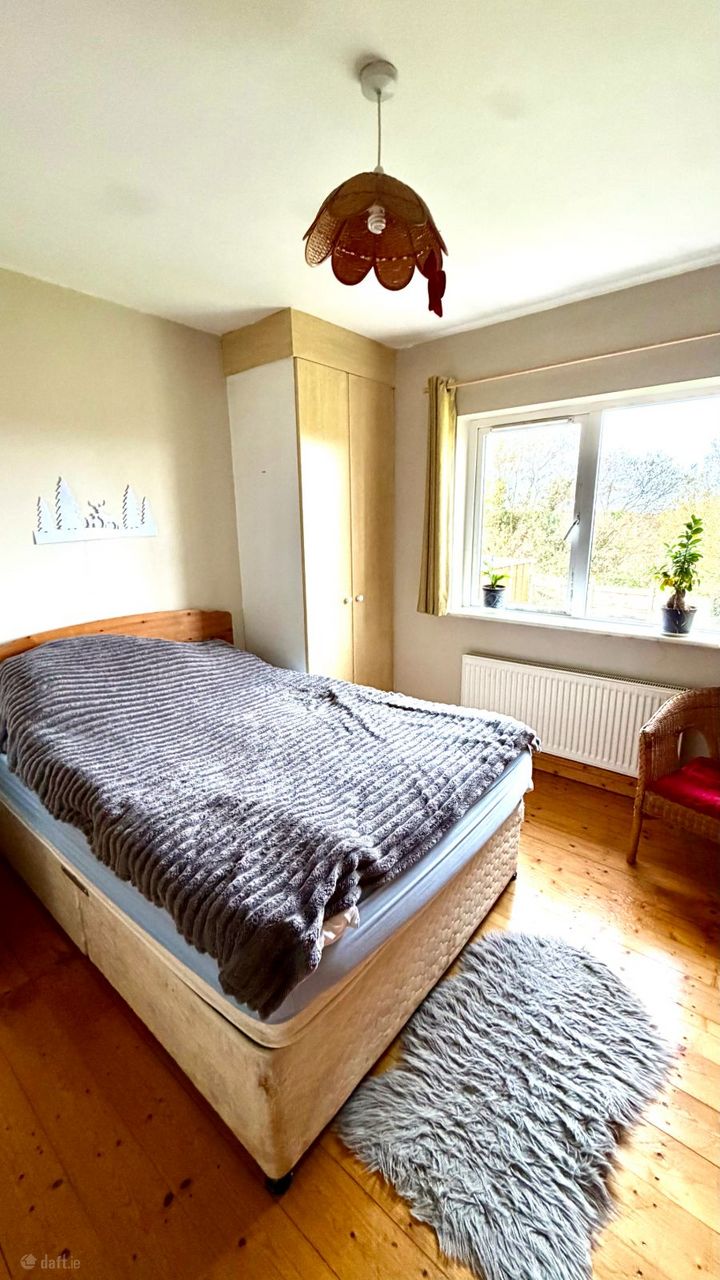
Master Bedroom
Approximately 15ft x 15ft, with timber flooring, fitted wardrobes and curtains. The en-suite bathroom includes an electric shower, WC, wash-hand basin, mirror and shaver light.
Bedroom Two
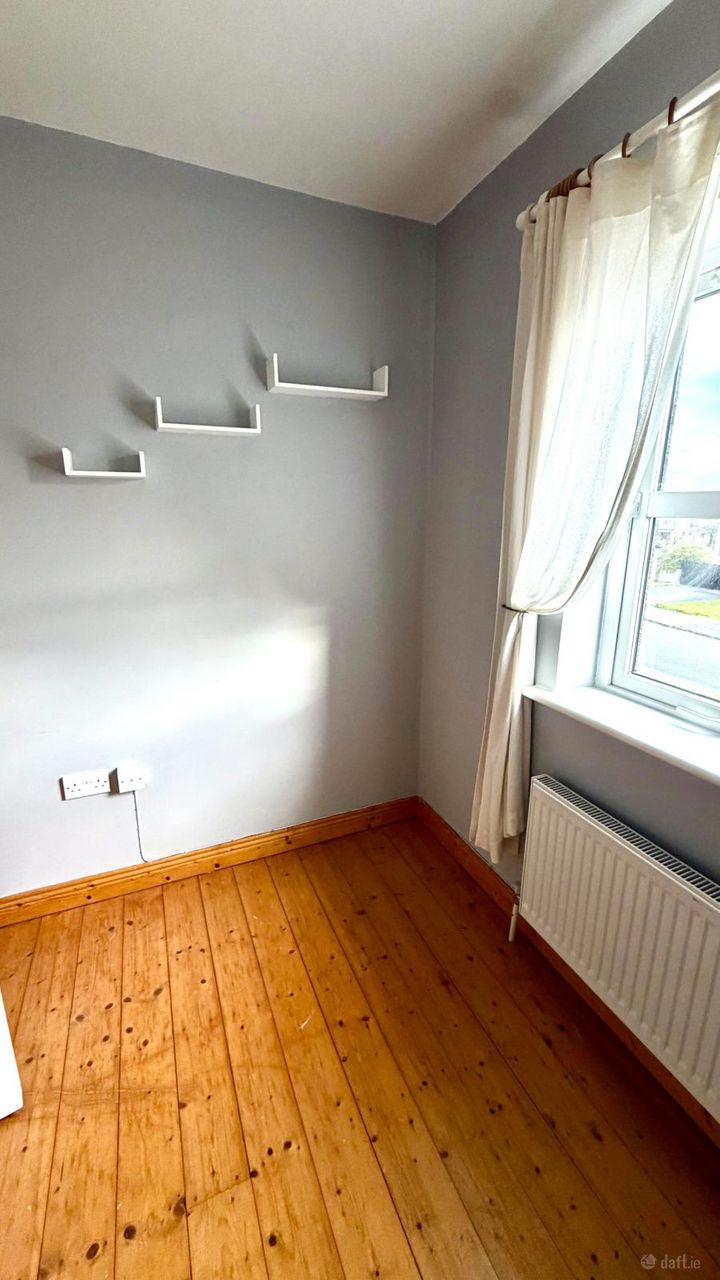
A spacious double bedroom with timber flooring, fitted wardrobe and curtains.
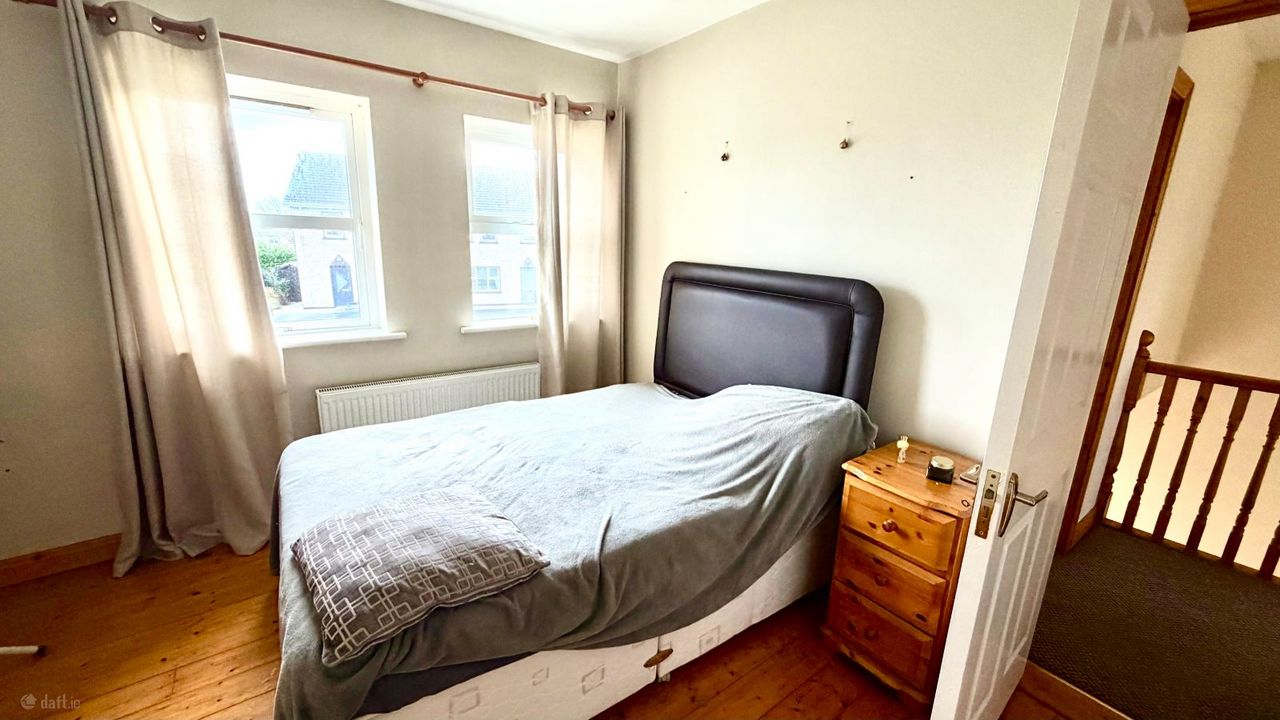
Bedroom Three
Approximately 12ft x 12ft, with timber flooring, fitted wardrobe and curtains.
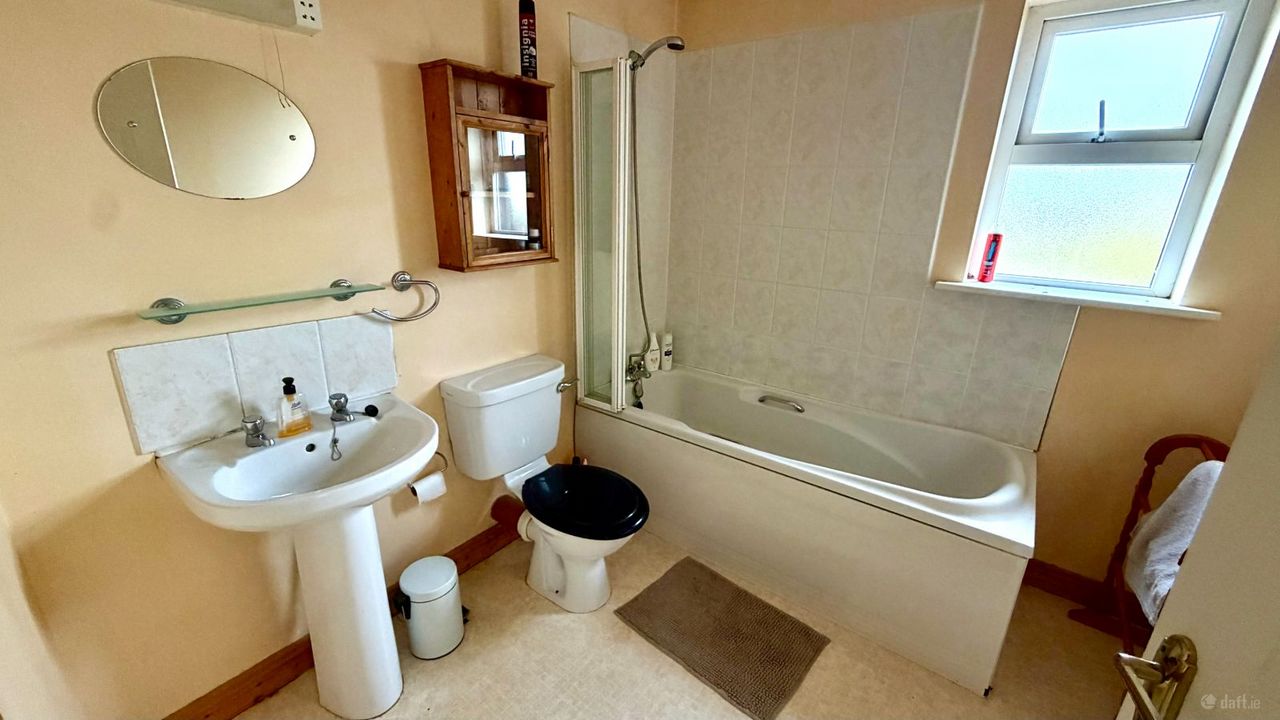
Main Bathroom
Fitted with a bath with shower overhead, WC, wash-hand basin, vanity units, mirror and shaver light.
Outside: The property benefits from driveway parking for two cars, a mature front lawn and a generous, private rear garden which is not overlooked. The rear garden also features a timber storage shed.
This property would make an ideal family home or an excellent opportunity for those seeking a comfortable residence in a well-established residential area, close to all the amenities Castlebar has to offer.