Your browser print dialog will open — choose “Save as PDF”.

Kevin Beirne Auctioneers

Kevin Beirne Auctioneers

Tucker Street, Castlebar, Co. Mayo, F23 VE29

094 904 4777 · 086 054 0013

kevin@kbauctioneers.ie

Residential Properties For Sale

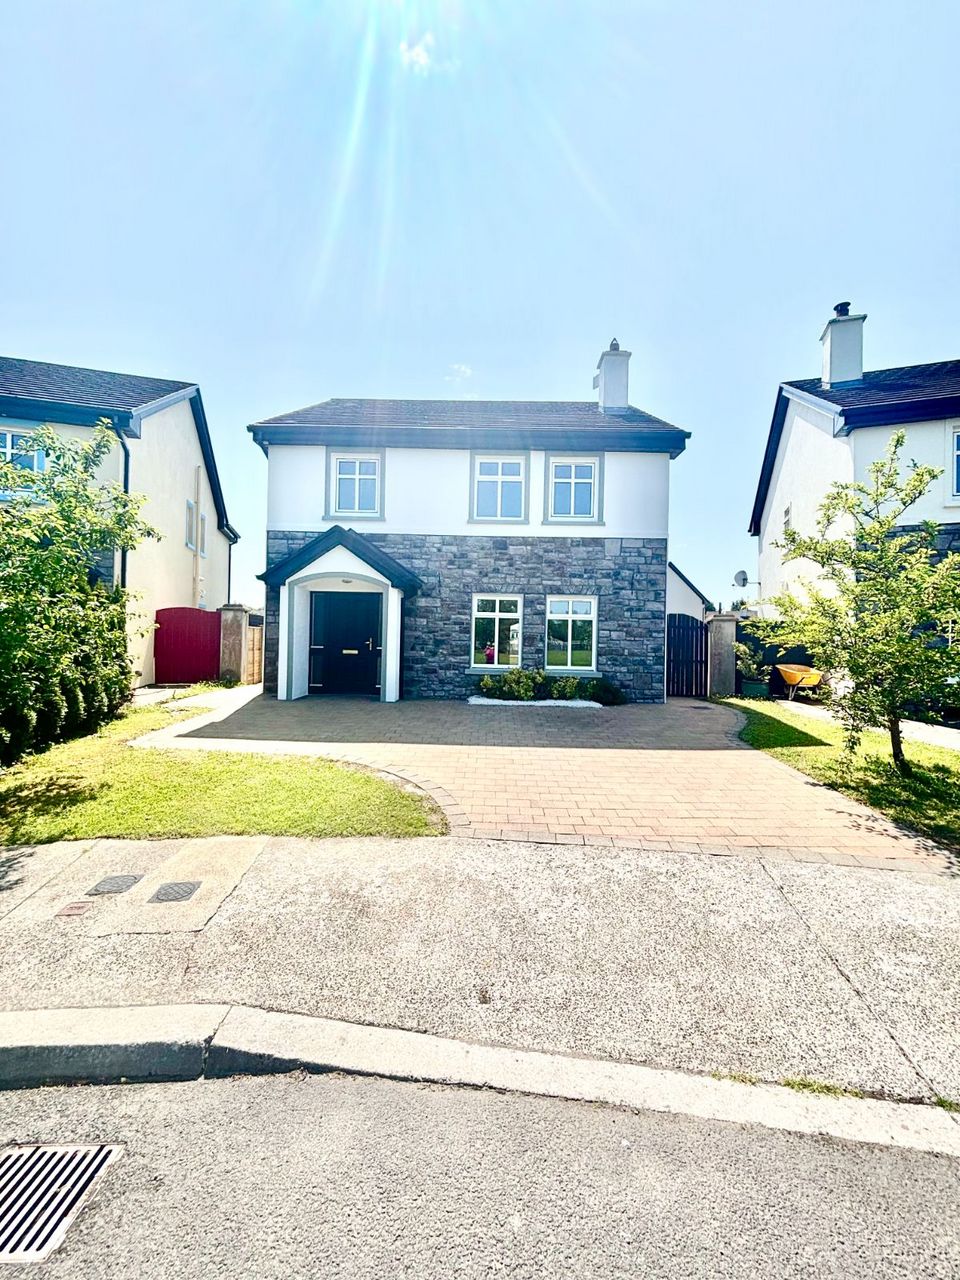
3 College Woods, Balla, Balla, Co. Mayo

€395,000

BERC1
Type
house
Bedrooms
4
Bathrooms
2
Floor area
140 m²
3 College Woods, Balla, Balla, Co. Mayo
3 College Woods, Balla, Balla, Co. Mayo photo 23 College Woods, Balla, Balla, Co. Mayo photo 33 College Woods, Balla, Balla, Co. Mayo photo 43 College Woods, Balla, Balla, Co. Mayo photo 53 College Woods, Balla, Balla, Co. Mayo photo 63 College Woods, Balla, Balla, Co. Mayo photo 73 College Woods, Balla, Balla, Co. Mayo photo 83 College Woods, Balla, Balla, Co. Mayo photo 93 College Woods, Balla, Balla, Co. Mayo photo 103 College Woods, Balla, Balla, Co. Mayo photo 113 College Woods, Balla, Balla, Co. Mayo photo 123 College Woods, Balla, Balla, Co. Mayo photo 133 College Woods, Balla, Balla, Co. Mayo photo 143 College Woods, Balla, Balla, Co. Mayo photo 153 College Woods, Balla, Balla, Co. Mayo photo 163 College Woods, Balla, Balla, Co. Mayo photo 173 College Woods, Balla, Balla, Co. Mayo photo 18

Description

Description Nestled in the highly sought-after College Woods estate, just minutes from Balla town centre and all local amenities, this beautifully maintained four-bedroom residence offers spacious, stylish living in a quiet, family-friendly setting. Set on an extra-large site, this home combines modern comfort with thoughtful design—ideal for family living or as a prime investment opportunity. Accommodation Includes: Sunroom (15' x 12') Bright and airy with double doors opening onto the back garden, perfect for enjoying natural light year-round.

Dining Room
Featuring a solid maple floor, ideal for formal dining and entertaining. Kitchen/Dining Area (12' x 21') Tiled with ceramic flooring, this open-plan space boasts an integrated oven and hob, fridge freezer, tiled splashback, blinds, and a south-facing picture window overlooking a mature, private rear garden. Utility Room (6' x 10') With ceramic tile flooring, fitted units, worktop space, and a side door leading to the back garden. Sitting Room (15' x 18') Elegant maple timber flooring, coving on the ceiling, and an open fireplace with a cast-iron inset and surround create a warm, inviting living space.
Hallway & Stairs
Maple timber flooring in the hall with carpeted stairs and landing for comfort and warmth.
Downstairs Toilet
Complete with ceramic tile flooring, WC, and WHB. Bedroom One (12' x 14') Laminated flooring with a fitted wardrobe. Master Bedroom with Ensuite (15' x 18') Spacious with laminated timber flooring, his-and-hers wardrobes, TV point, and a fully tiled ensuite featuring WC, WHB, and a Mira electric shower with roll-back door. Bedroom Three (12' x 15') Integrated fitted wardrobe and ample plug points. Bedroom Four (12' x 16') Laminated flooring, his-and-hers wardrobes, and TV point.
Main Bathroom
Finished with ceramic tiles on the floor and walls, WC, WHB, bath, and shaver’s light with mirror. Hot Press Spacious and fully shelved for extra storage. Additional Features: Oil-fired central heating Exceptionally well-maintained interior and exterior
Block-built garage with electricity and plumbing
Separate Steel-Tec shed with electricity and water—perfect for use as a home office, small business (e.g., hair salon), or studio This property offers exceptional space, privacy, and potential in a prime location—making it an ideal home for growing families or a superb investment in a thriving community.

Scan to view online

Kevin Beirne Auctioneers · 094 904 4777 · 086 054 0013 · kevin@kbauctioneers.ie · PSRA Licence 001691

These particulars are issued as a general guide only and do not form part of any contract.