Your browser print dialog will open — choose “Save as PDF”.

Kevin Beirne Auctioneers

Kevin Beirne Auctioneers

Tucker Street, Castlebar, Co. Mayo, F23 VE29

094 904 4777 · 086 054 0013

kevin@kbauctioneers.ie

Residential Properties For Sale

25 The Willows, Castlebar, Castlebar, Co. Mayo

€290,000

BERC3
Type
house
Bedrooms
4
Bathrooms
2
25 The Willows, Castlebar, Castlebar, Co. Mayo
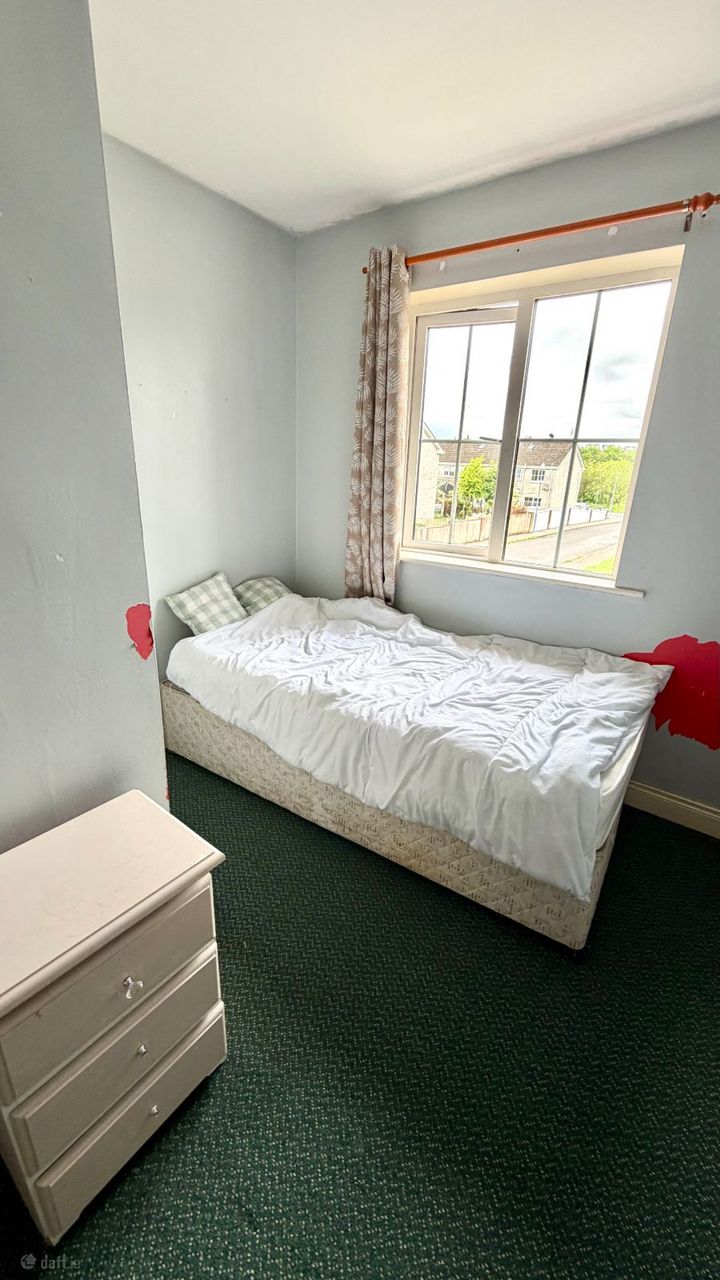
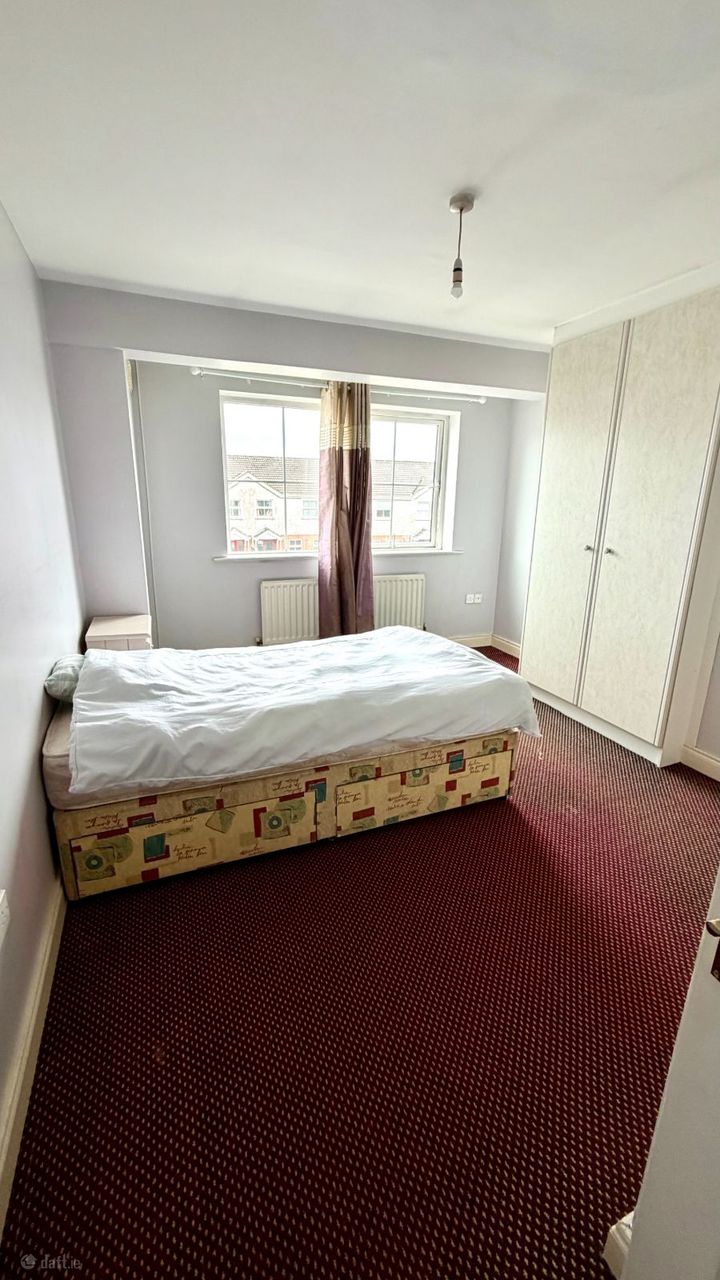
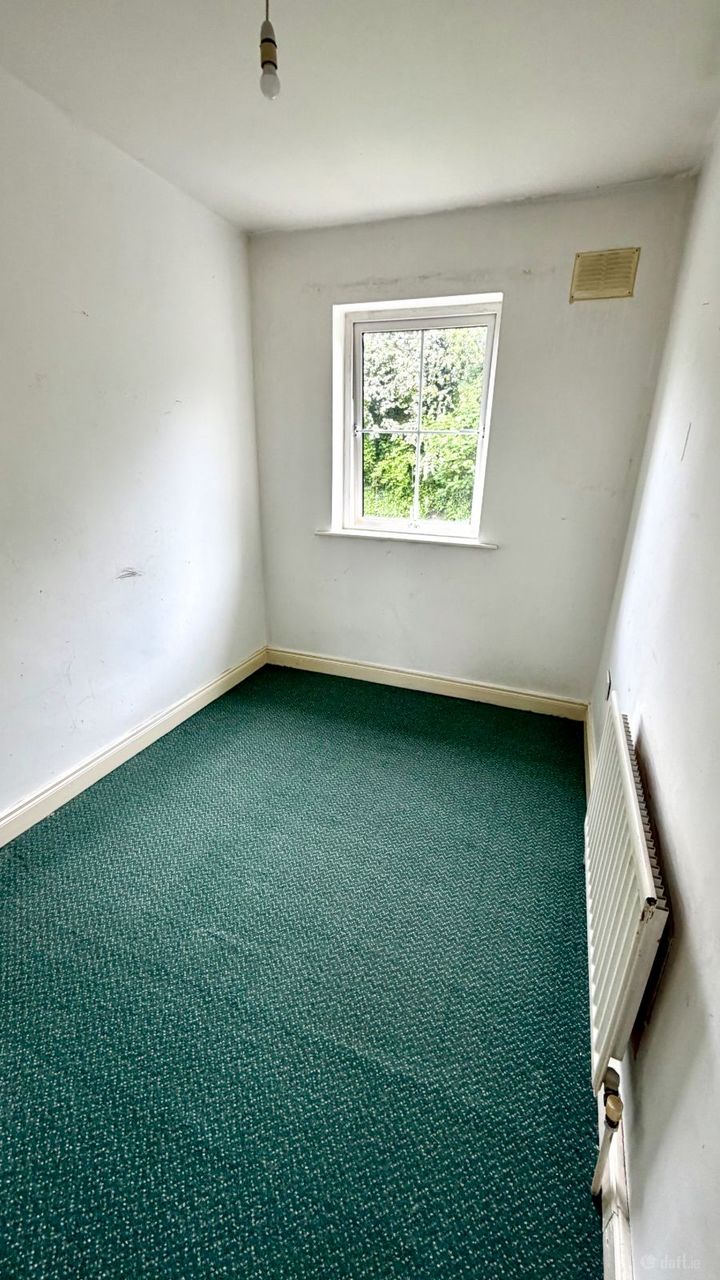
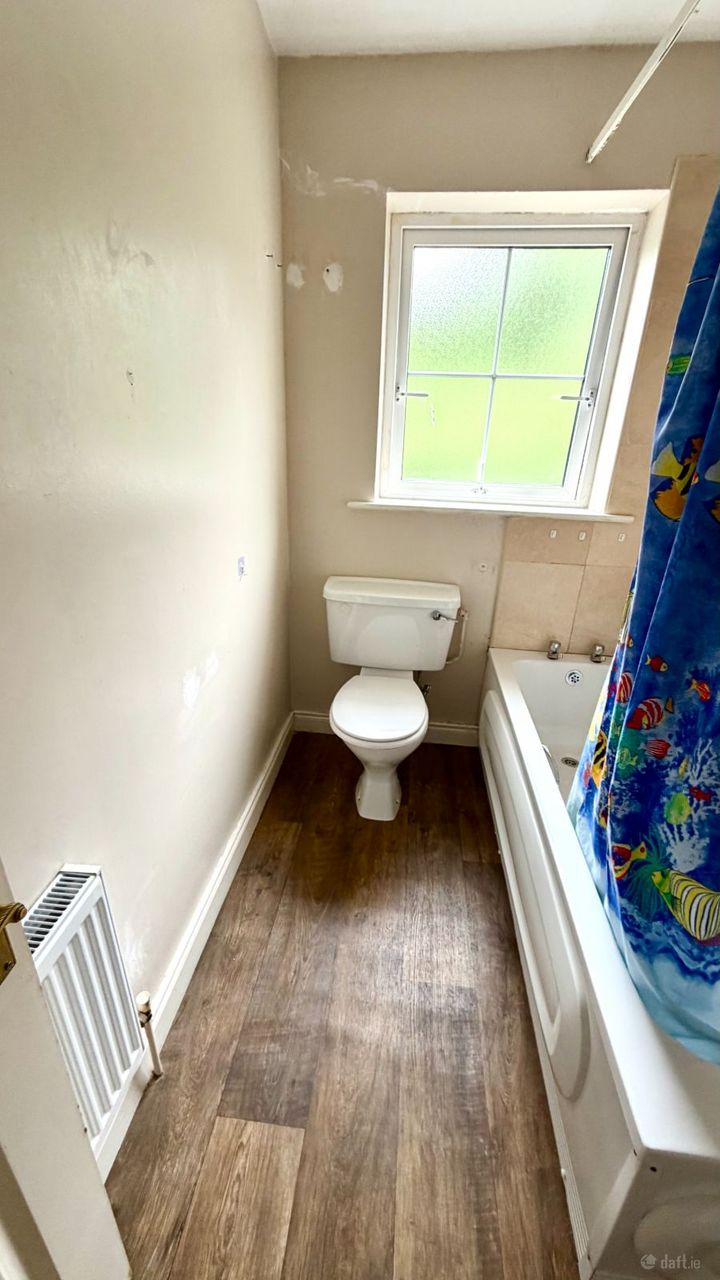
25 The Willows, Castlebar, Castlebar, Co. Mayo photo 225 The Willows, Castlebar, Castlebar, Co. Mayo photo 325 The Willows, Castlebar, Castlebar, Co. Mayo photo 425 The Willows, Castlebar, Castlebar, Co. Mayo photo 525 The Willows, Castlebar, Castlebar, Co. Mayo photo 625 The Willows, Castlebar, Castlebar, Co. Mayo photo 725 The Willows, Castlebar, Castlebar, Co. Mayo photo 825 The Willows, Castlebar, Castlebar, Co. Mayo photo 925 The Willows, Castlebar, Castlebar, Co. Mayo photo 1025 The Willows, Castlebar, Castlebar, Co. Mayo photo 1125 The Willows, Castlebar, Castlebar, Co. Mayo photo 1225 The Willows, Castlebar, Castlebar, Co. Mayo photo 1325 The Willows, Castlebar, Castlebar, Co. Mayo photo 1425 The Willows, Castlebar, Castlebar, Co. Mayo photo 15

Description

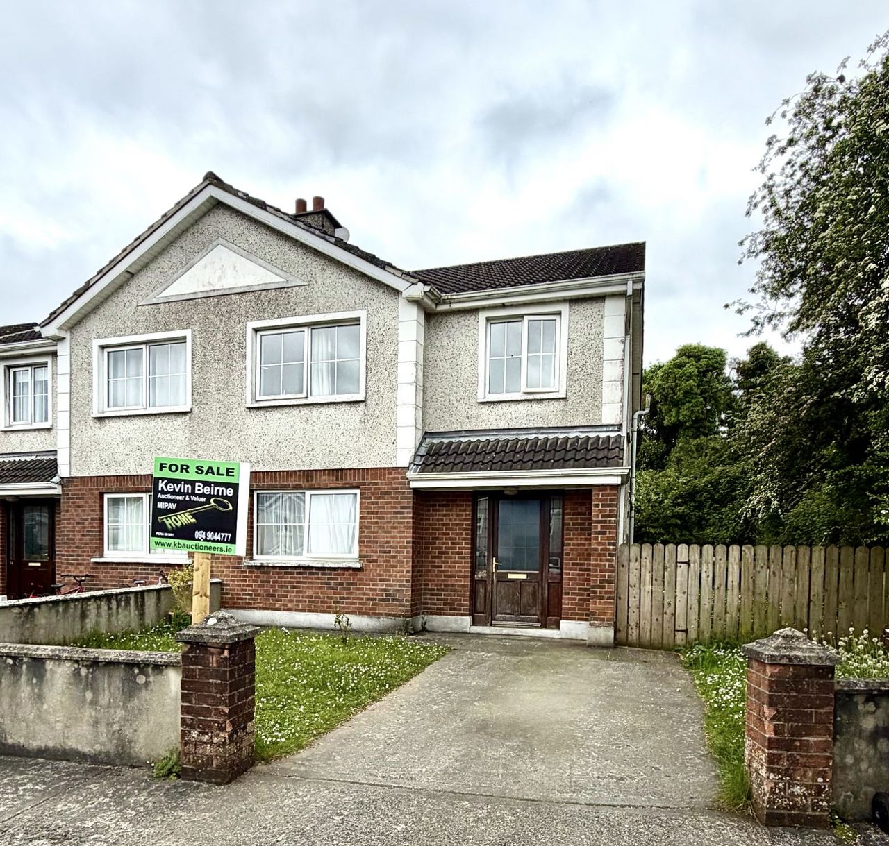
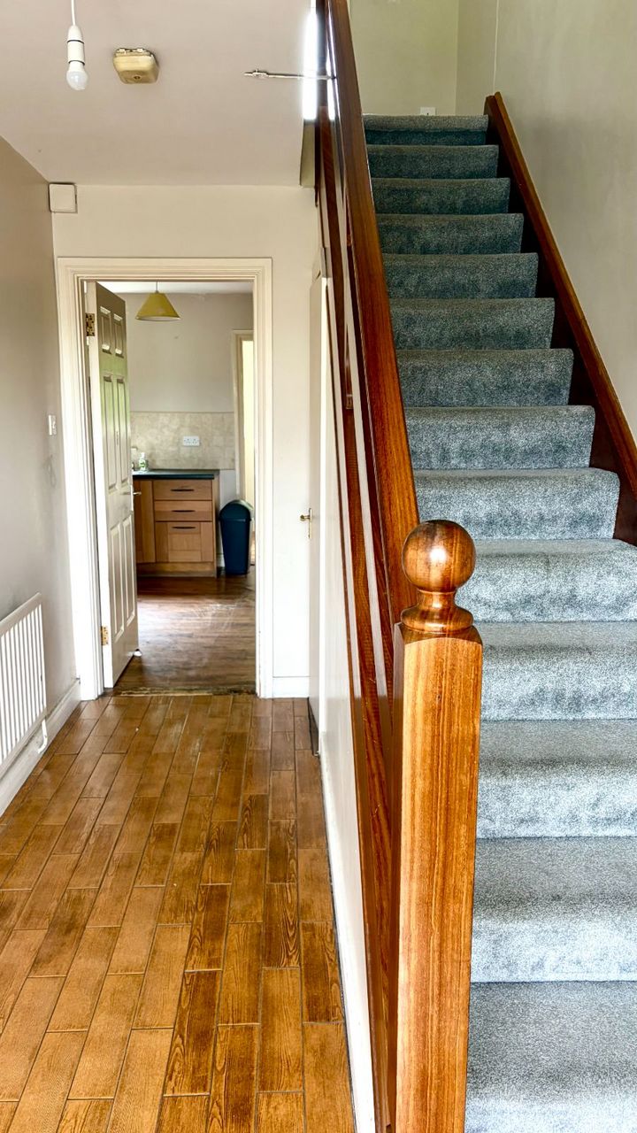
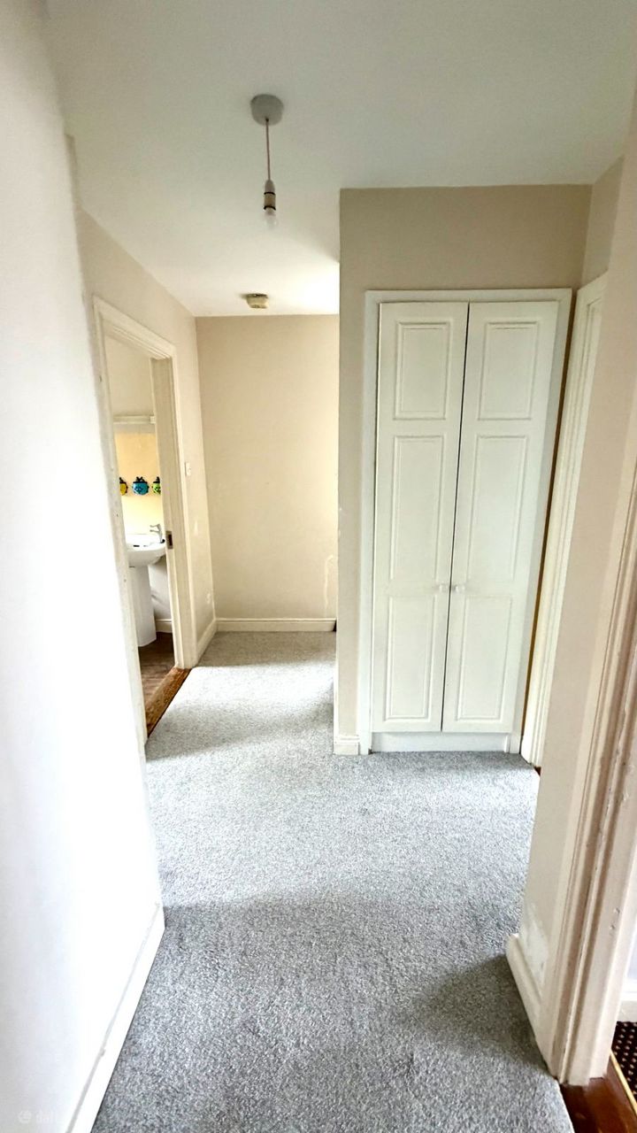
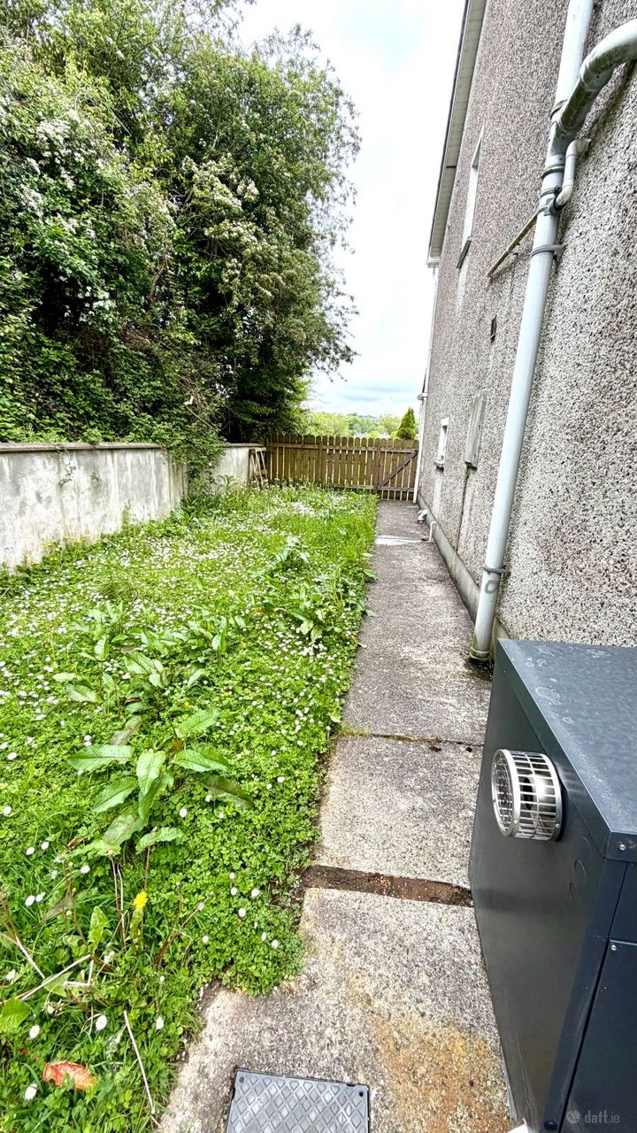
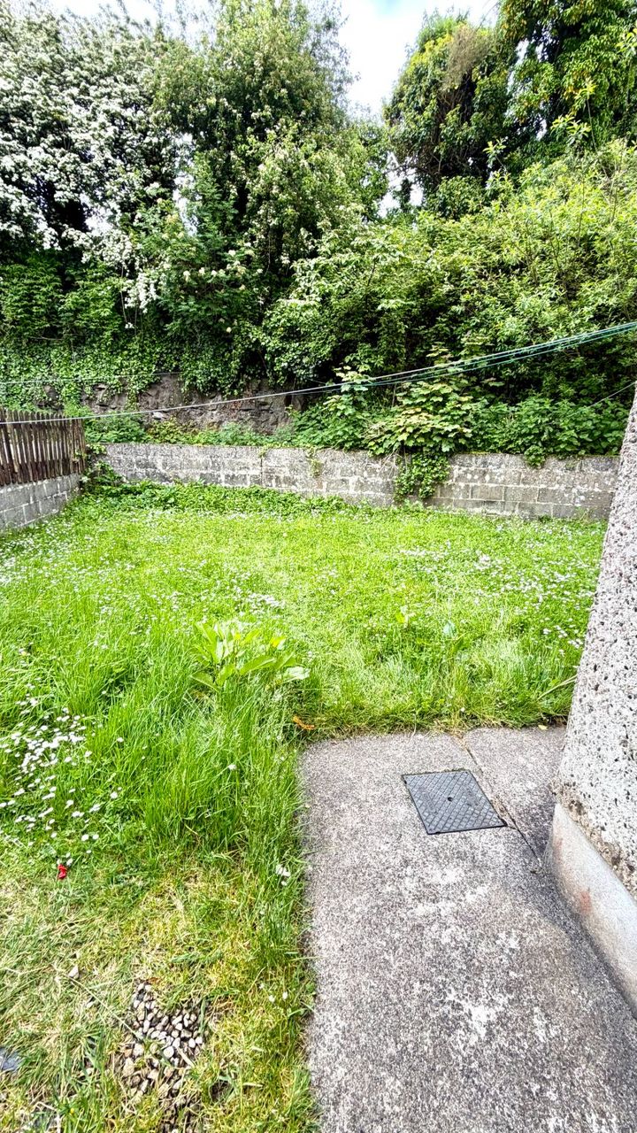
25 The Willows, Castlebar, Co. Mayo A Spacious 4-Bedroom Semi-Detached Family Home in a Prime Town Centre Location We are delighted to bring to market this impressive four-bedroom semi-detached residence located in the ever-popular The Willows development in the heart of Castlebar. Ideally positioned within walking distance of Castlebar town centre and all local amenities, this excellent family home offers spacious accommodation throughout together with the added benefit of a generous side and rear garden. Situated adjacent to Davitt College and close to Lidl Ireland and Kennedy’s Restaurant, the location is second to none for convenience and family living. As an end semi-detached property, Number 25 enjoys excellent outdoor space with a private rear garden and large side garden offering superb potential for families, entertaining, or future landscaping. Accommodation Ground Floor Entrance Hall & Landing Bright welcoming entrance with attractive timber flooring throughout. Guest WC (Under Stairs) Conveniently located on the ground floor. Sitting Room – 20ft x 15ft

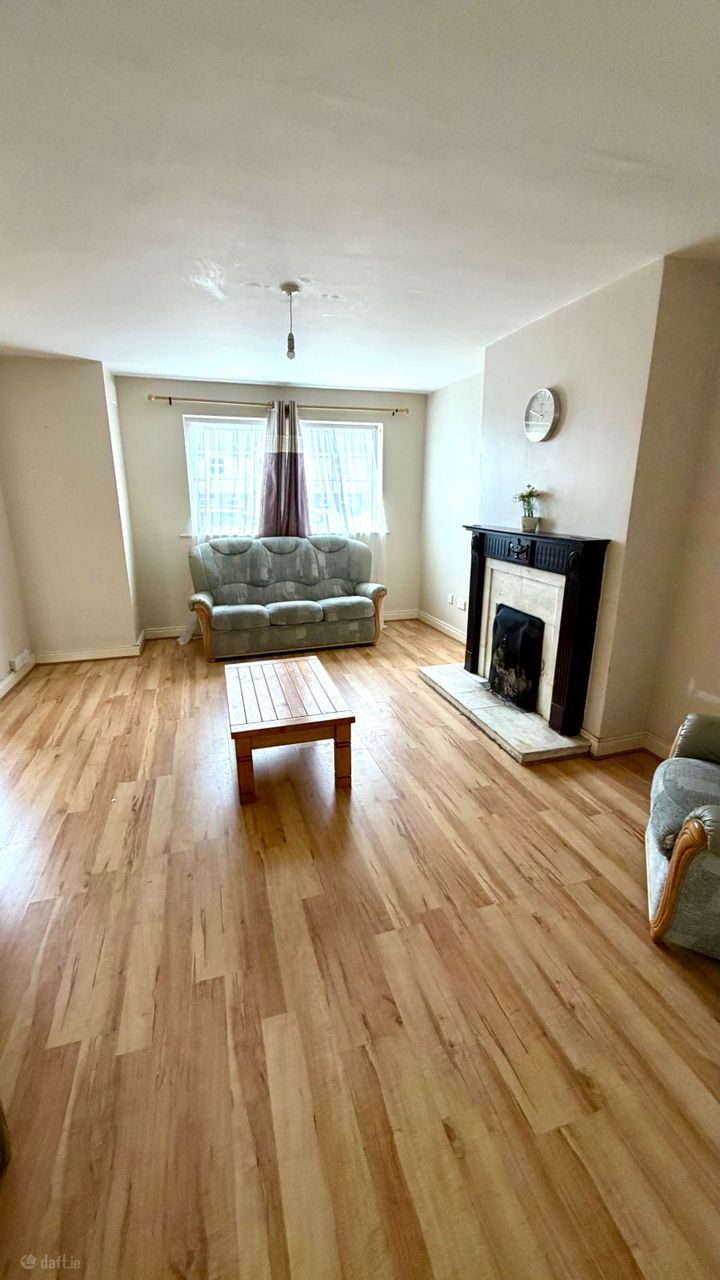
A spacious and comfortable living room featuring
Laminate timber flooring Open fireplace with elegant mahogany surround Curtains and blinds included Double doors leading through to kitchen/dining area Kitchen / Dining Room – 24ft x 15ft
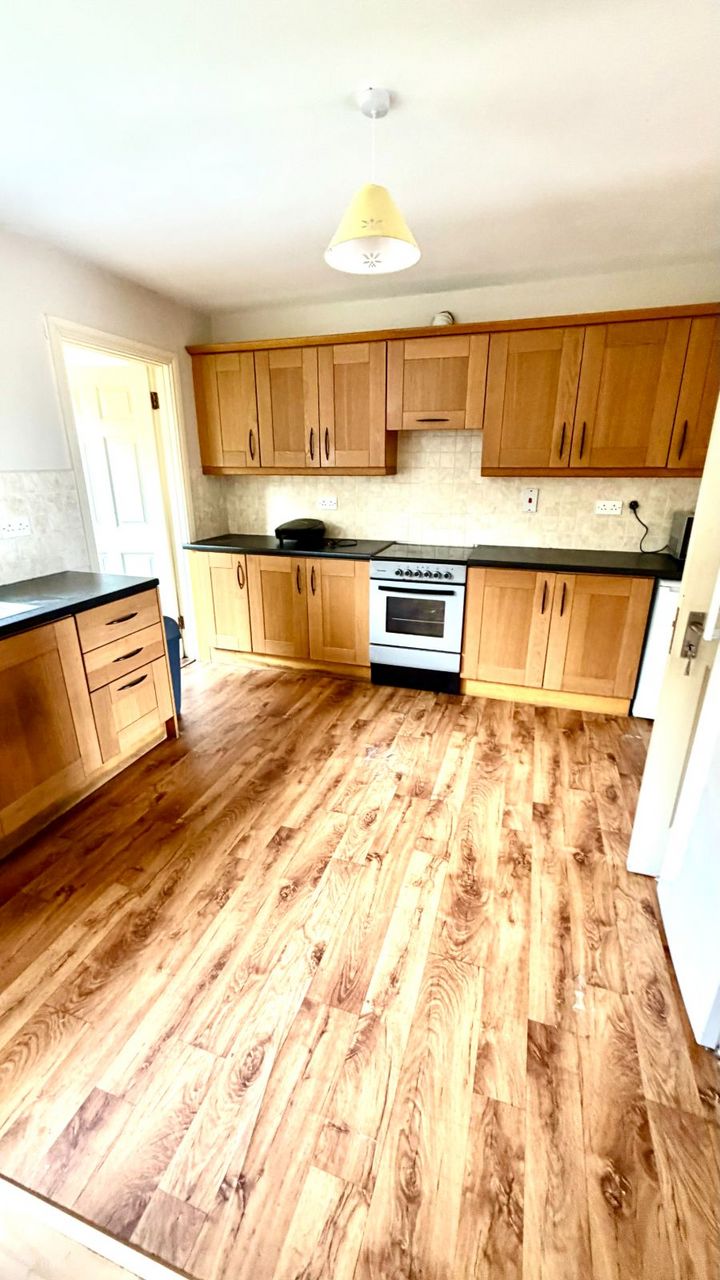
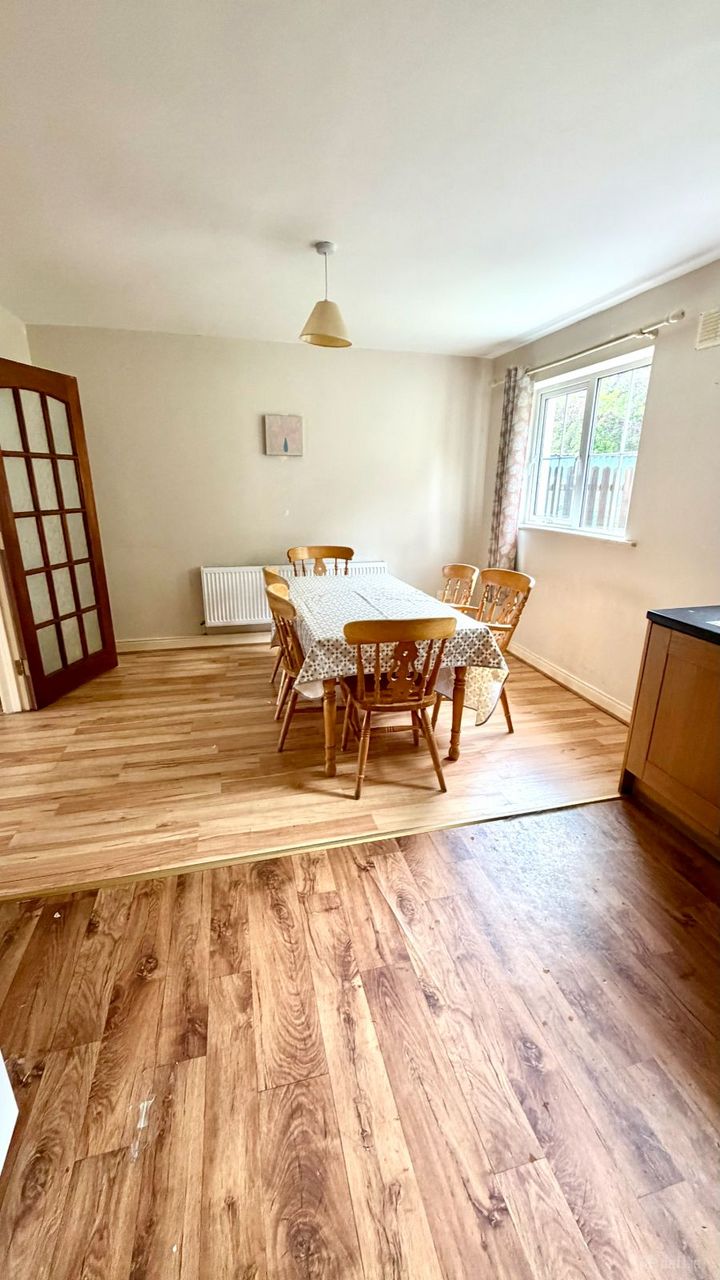
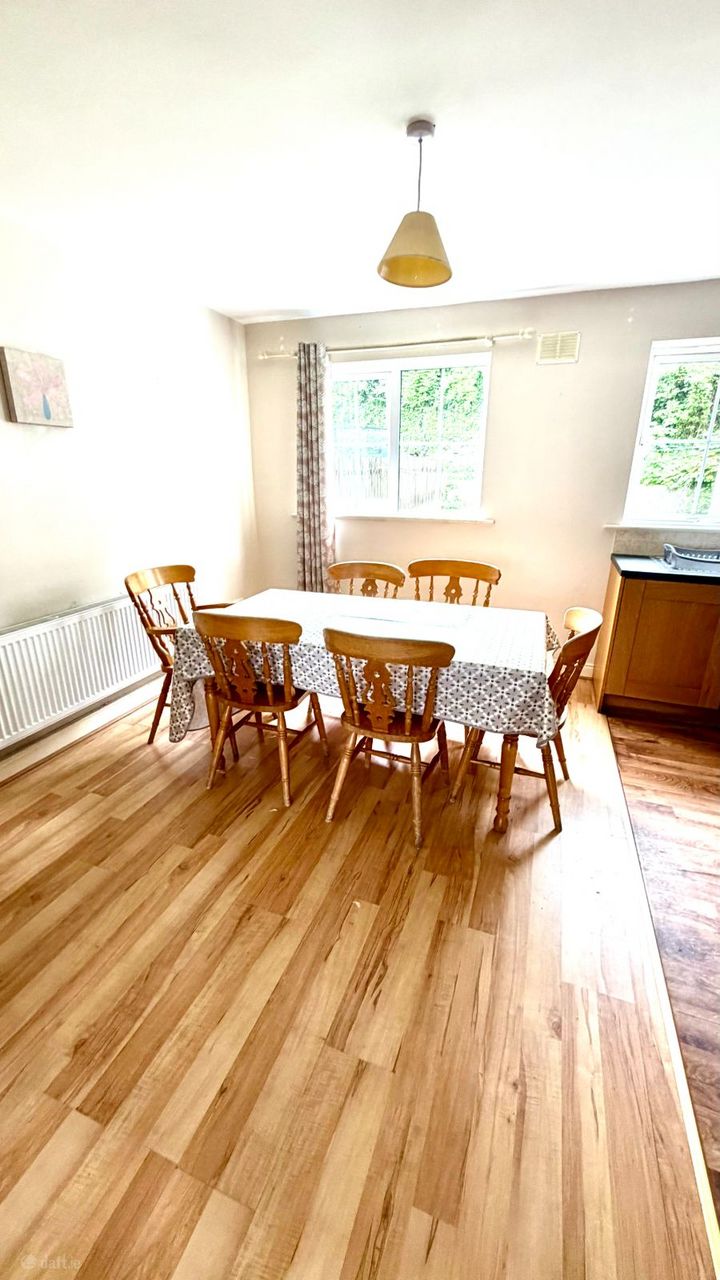
A bright open-plan family space with
Laminate flooring Fitted kitchen units Integrated oven and hob Fridge included Tiled splashback Excellent dining and entertaining space Utility Room – 15ft x 12ft
Practical separate utility with
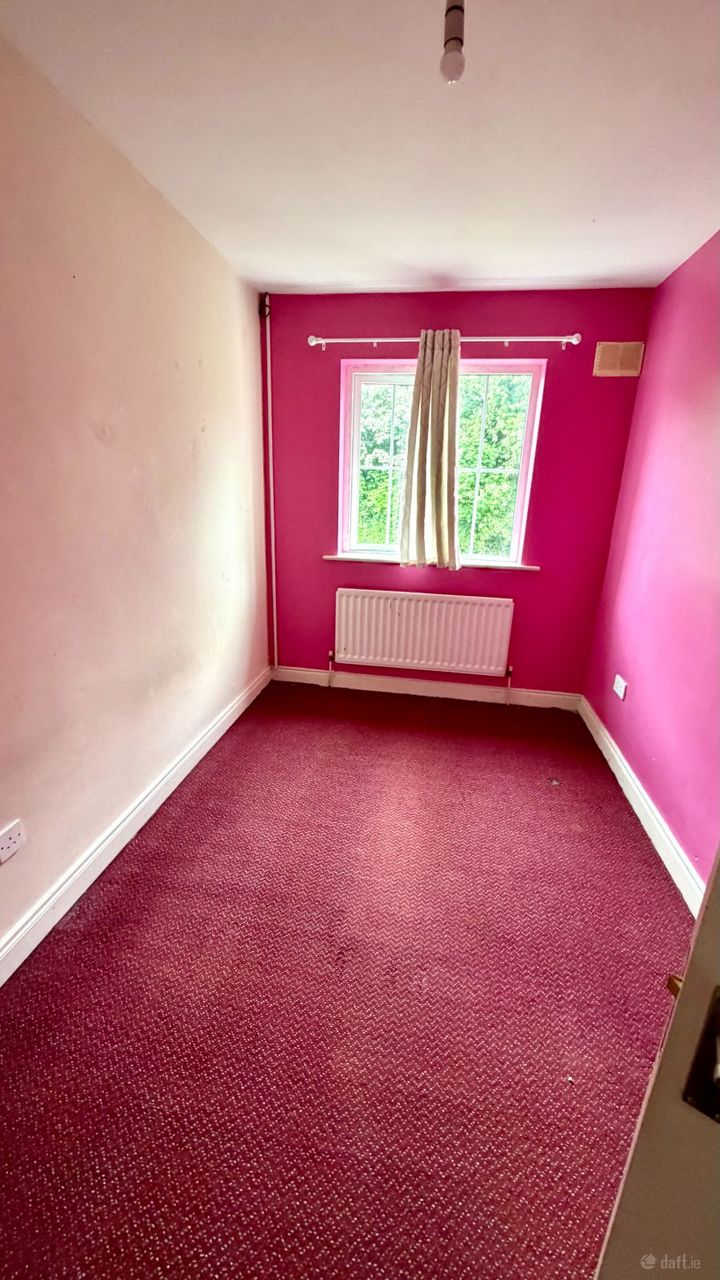
Laminate flooring Plumbed for washing machine Additional storage space First Floor Bedroom 1 – 14ft x 15ft Carpet flooring Fitted wardrobe Bedroom 2 – 12ft x 13ft Carpet flooring Bright and spacious Bedroom 3 – 15ft x 12ft Carpet flooring Fitted wardrobe Overlooking private rear garden Master Bedroom – 20ft x 15ft
A superb generously proportioned main bedroom featuring
Carpet flooring Fitted wardrobe Ensuite bathroom External Features Large private rear garden Spacious side garden End-house position Excellent privacy Ideal family-friendly setting Additional Features Oil-fired central heating Double-glazed windows throughout Bright and spacious accommodation Walking distance to town centre

Scan to view online

Kevin Beirne Auctioneers · 094 904 4777 · 086 054 0013 · kevin@kbauctioneers.ie · PSRA Licence 001691

These particulars are issued as a general guide only and do not form part of any contract.